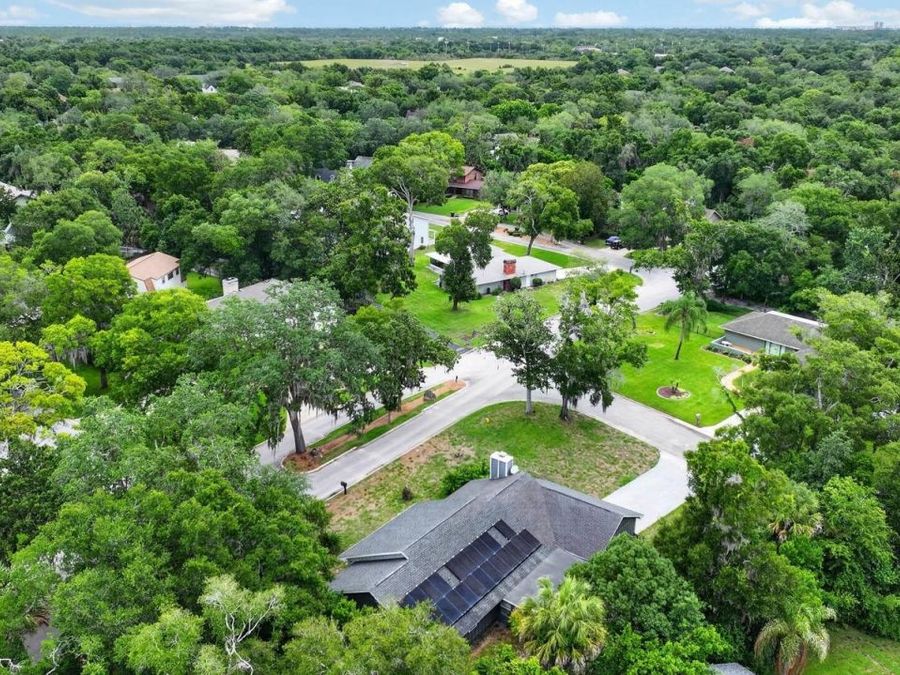
11 Rio Pinar Trail
Ormond Beach, FL 32174

Listed at $400,000

Details

  • MLS# V4949552
  • Residential - Single Family
  • Status Active
  • 3 Bedrooms
  • 2 full Bathrooms
  • 2,120 Square Feet
  • 0.330 acres
  • Built in 1978
  • Local Schools

Description

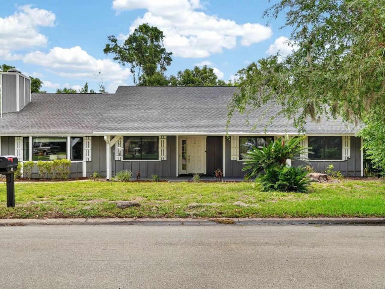
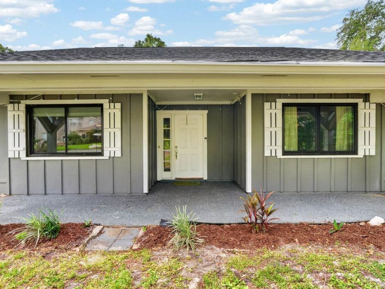
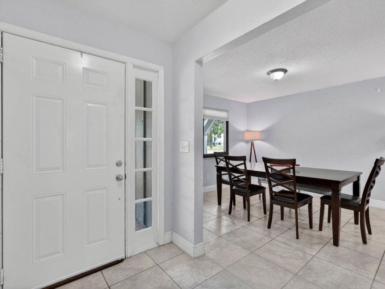
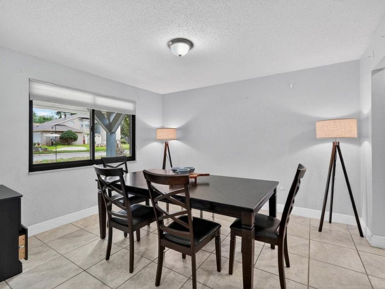
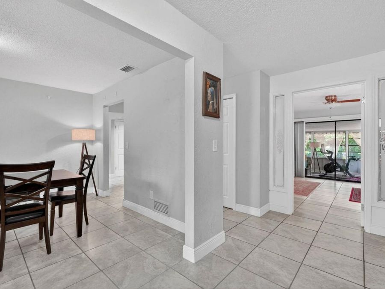
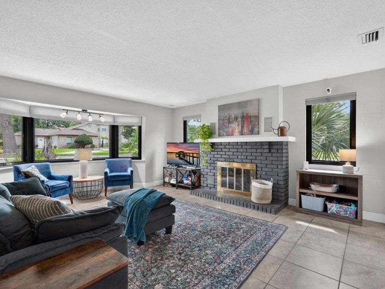
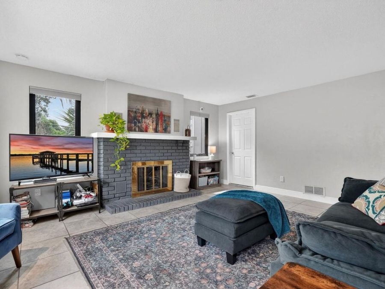
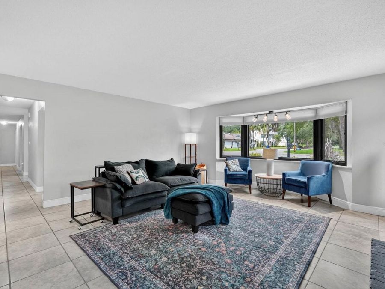
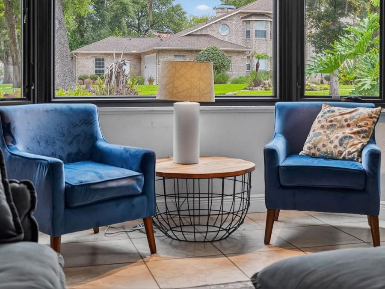
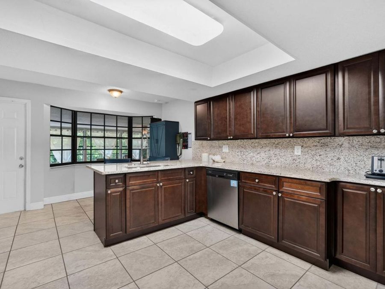
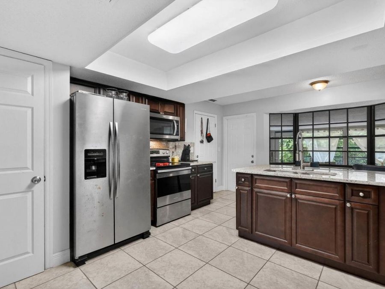
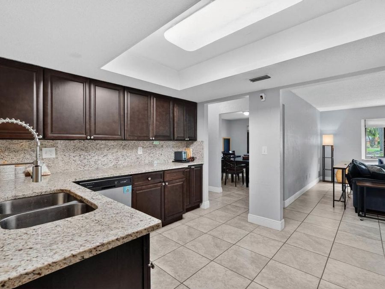
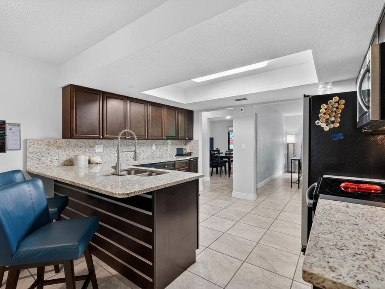
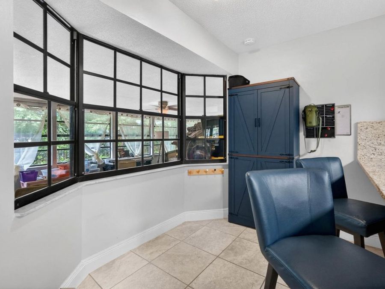
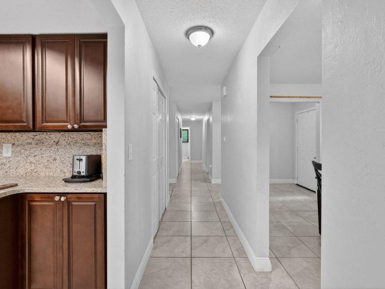
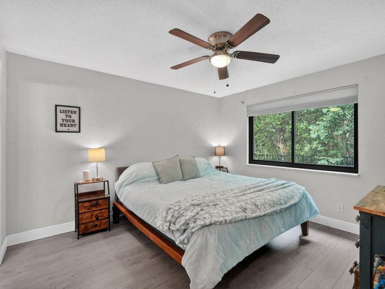
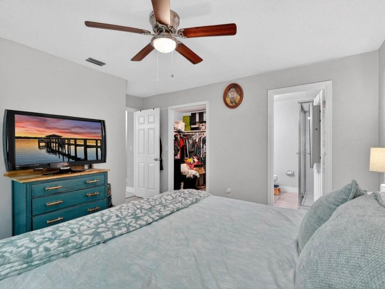
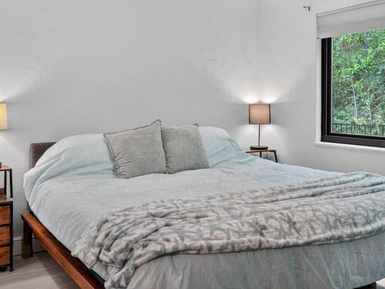
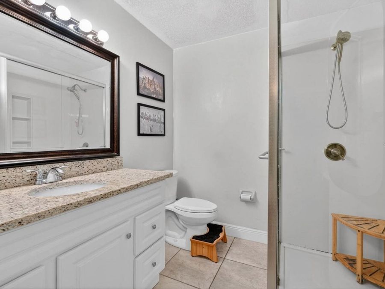
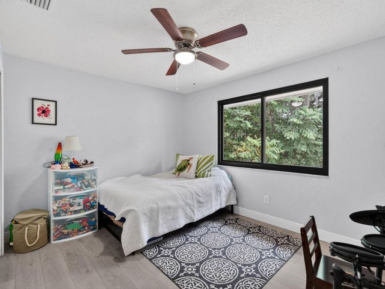
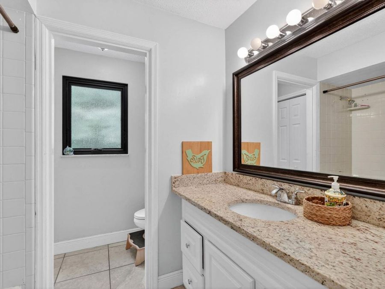
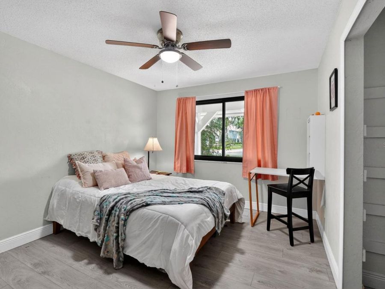
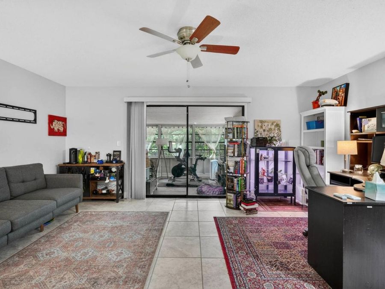
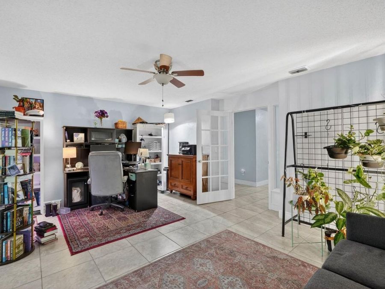
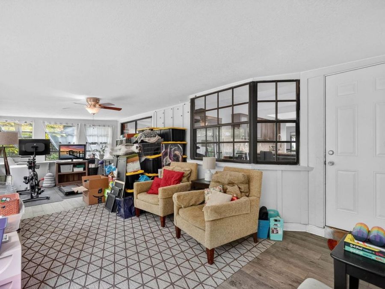
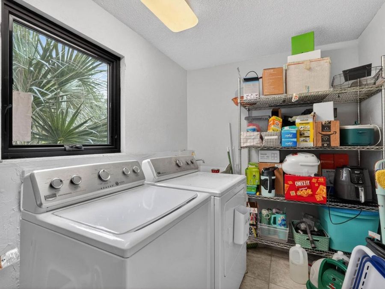
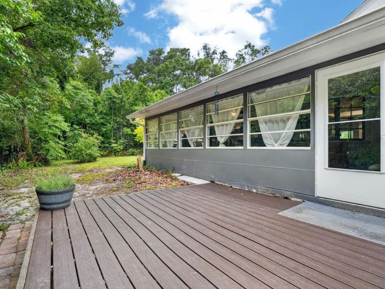
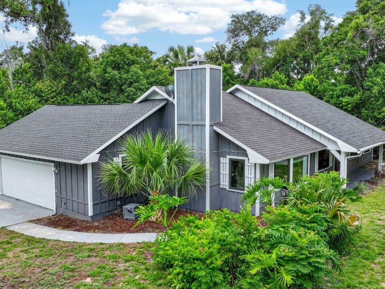
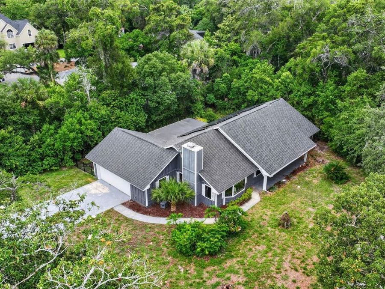
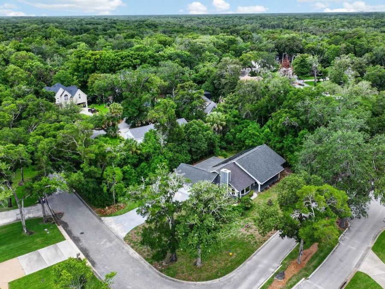
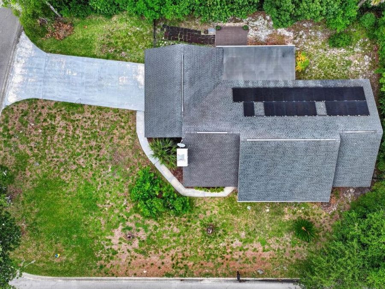
Nestled beneath a canopy of majestic oak trees in The Trails community of Ormond Beach, this beautifully maintained 3-bedroom plus bonus room, 2-bath home offers the perfect blend of space, comfort, and functionality. Situated in one of Ormond Beach's most established neighborhoods, this property provides a desirable ranch-style floor plan with multiple living spaces, abundant storage, and access to exceptional community amenities, including a resort style pool. Step inside to discover a sprawling, open layout featuring tile flooring throughout the main living areas. The welcoming foyer leads to a formal dining room. The spacious living room...read more serves as the heart of the home, highlighted by a charming painted brick fireplace and a large bay window that fills the space with natural light while creating a warm and inviting atmosphere. The living area flows seamlessly into the oversized eat-in kitchen, designed for both everyday living and entertaining. Features include granite countertops, stainless steel appliances, abundant cabinetry, generous prep space, a breakfast bar, and a sunny bay window overlooking the Florida room and fenced in backyard. Just off the living room, a versatile pass-through area connects to the laundry room and offers the perfect space for a home office, organization center, or additional storage. One of the homes standout features is the expansive bonus room, offering endless flexibility as a fourth bedroom, home office, fitness room, media room, playroom, or hobby space. A long hallway lined with multiple storage closets leads to the private bedrooms. The guest bedrooms feature built-in closets and share an updated bathroom with a updated vanity and tub/shower combination. The spacious primary suite offers a large walk-in closet and an updated en-suite bath with a walk-in shower and modern vanity. Recent updates provide peace of mind and improved energy efficiency, including Andersen windows installed in 2021, a roof replaced in 2018, a water heater replaced in 2018, and solar panels designed to help reduce monthly utility costs. Additional highlights include a two-car garage, generous storage throughout, and a bright Florida room that expands the living space and offers the perfect place to enjoy morning coffee or unwind after a long day. Residents of The Trails enjoy access to a community swimming pool, miles of walking and biking trails, and direct connectivity to Nova Community Park, which features tennis courts, playgrounds, ball fields, a recreation center, and expansive green spaces. Conveniently located near shopping, dining, healthcare facilities, highly rated schools, and just minutes from the beautiful beaches of Ormond Beach, this exceptional home offers the ideal combination of location, lifestyle, updates, and value. Experience the charm, convenience, and community that make The Trails one of Ormond Beachs most desirable places to call home.

Features

  • Dishwasher
  • Dryer
  • Electric Water Heater
  • Microwave
  • Range
  • Refrigerator
  • Washer
  • Central Air
  • Luxury Vinyl
  • Tile
  • Central, Heat Pump
  • 1.0 Story
  • $3,864 Taxes
  • Public
  • Built in 1978
View All Features

Contact the Agent

Contact the Listing Agent
Disclaimer: All information deemed reliable but not guaranteed. All properties are subject to prior sale, change or withdrawal. Neither listing broker(s) or information provider(s) shall be responsible for any typographical errors, misinformation, misprints and shall be held totally harmless. Listing(s) information is provided for consumers personal, non-commercial use and may not be used for any purpose other than to identify prospective properties consumers may be interested in purchasing. Information on this site was last updated 08/13/2026. The listing information on this page last changed on 08/13/2026. The data relating to real estate for sale on this website comes in part from the Internet Data Exchange program of Delta Media Group MLS (last updated Thu 08/13/2026 12:06:12 AM EST) or Miami MLS (last updated Wed 08/12/2026 11:59:05 PM EST) or Stellar MLS (last updated Wed 08/12/2026 12:32:31 PM EST) or Daytona MLS (last updated Wed 08/12/2026 11:37:05 PM EST) or Tallahassee MLS (last updated Wed 08/12/2026 10:48:57 PM EST) or Northeast Florida MLS (last updated Wed 08/12/2026 11:58:56 PM EST) or My State MLS (last updated Wed 08/12/2026 11:30:16 PM EST) or Florida Keys MLS (last updated Wed 08/12/2026 8:32:07 PM EST). Real estate listings held by brokerage firms other than Adams Cameron & Co. REALTORS may be marked with the Internet Data Exchange logo and detailed information about those properties will include the name of the listing broker(s) when required by the MLS. All rights reserved.

mls logo
Listing data and photos distributed by MLSGRID
Member Participants (and their affiliated licensees, if applicable) shall indicate on their websites that IDX information is provided exclusively for consumers’ personal non-commercial use, that it may not be used for any purpose other than to identify prospective properties consumers may be interested in purchasing, that the data is deemed reliable but is not guaranteed by MLS GRID, and that the use of the MLS GRID Data may be subject to an end user license agreement prescribed by the Member Participant’s applicable MLS if any and as amended from time to time. MLS GRID may, at its discretion, require use of other disclaimers as necessary to protect Member Participant, and/or their MLS from liability.
Based on information submitted to the MLS GRID. All data is obtained from various sources and may not have been verified by broker or MLS GRID. Supplied Open House Information is subject to change without notice. All information should be independently reviewed and verified for accuracy. Properties may or may not be listed by the office/agent presenting the information.


Privacy Policy / DMCA Notice / ADA Accessibility

Property Image 1
Property Image 2
Property Image 3
Property Image 4
Property Image 5
Property Image 6
Property Image 7
Property Image 8
Property Image 9
Property Image 10
Property Image 11
Property Image 12
Property Image 13
Property Image 14
Property Image 15
Property Image 16
Property Image 17
Property Image 18
Property Image 19
Property Image 20
Property Image 21
Property Image 22
Property Image 23
Property Image 24
Property Image 25
Property Image 26
Property Image 27
Property Image 28
Property Image 29
Property Image 30
Property Image 31
Property Image 32
Property Image 33
Property Image 34

All Property Features

  • Property Type: Residential - Single Family
  • Additional Rooms: Bonus Room, Den/Library/Office, Florida Room, Formal Dining Room Separate, Inside Utility
  • Appliances: Dishwasher, Dryer, Electric Water Heater, Microwave, Range, Refrigerator, Washer
  • Cooling: Central Air
  • Days on Site: 62
  • Directions: From I-95 Exit 268, head east on Granada Blvd approximately 1.7 miles. Turn left onto Nova Road and continue north approximately 0.9 miles. Turn left onto Main Trail into The Trails Subdivision and follow Main Trail through the neighborhood. Turn right on
  • Energy Efficient: Windows
  • Exterior: Frame, Wood Siding
  • Exterior Features: Private Mailbox, Private Yard, Sidewalk, Sliding Doors
  • Fenced: Yes
  • Fencing: Other
  • Fireplace: Family Room
  • Fireplace Y/N: Yes
  • Flood Zone Code: X
  • Flooring: Luxury Vinyl, Tile
  • Foundation: Slab
  • Garage: 2 car attached
  • Heating: Central, Heat Pump
  • HOA Fee: 274/ Quarterly
  • HOA Y/N: Yes
  • Home Warranty Y/N: No
  • Interior Features: Ceiling Fans(s), Eat-in Kitchen, Primary Bedroom Main Floor, Solid Surface Counters, Stone Counters, Walk-In Closet(s), Window Treatments
  • Listing Terms: Assumable, Cash, Conventional, FHA, VA Loan
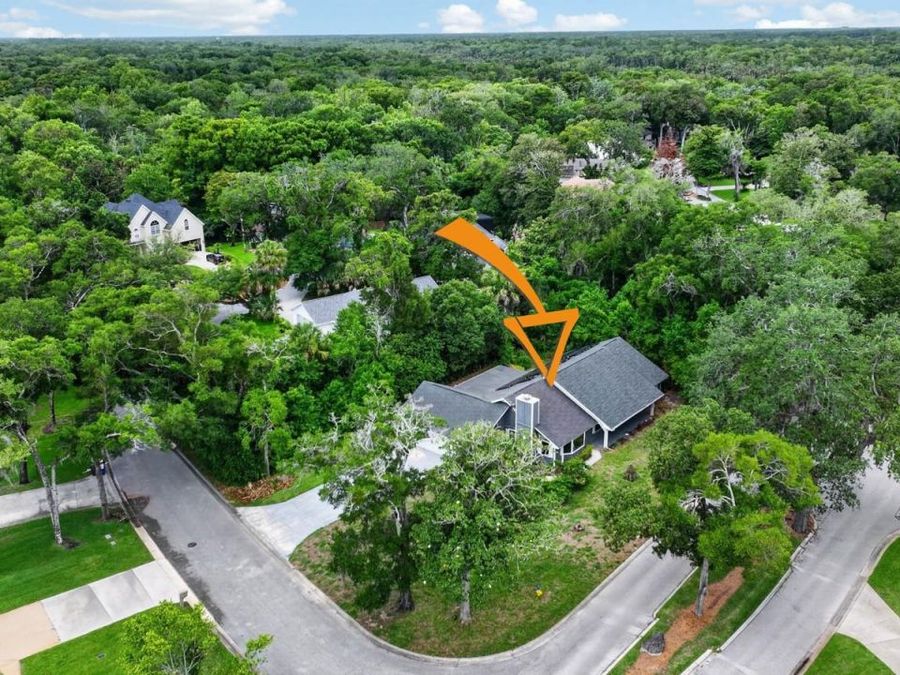
  • Lot Description: Corner Lot, City Limits, Paved
  • Lot Dimensions: 0.33
  • Lot Size: 0.33 Acres
  • Other Equipment: Private Yard
  • Ownership: Fee Simple
  • Parking: Driveway, Garage Door Opener, Garage Faces Side, Off Street
  • Parking Notes: Driveway, Garage Door Opener, Garage Faces Side, Off
  • Patio/Porch: Deck, Enclosed, Rear Porch
  • Pets Allowed: Yes
  • Property Attached Y/N: No
  • Property Sub-Type: Single Family Residence
  • Roof Type: Shingle
  • Sewer: Public Sewer
  • Showing Instructions: Appointment Only, Combination Lock Box, ShowingTime
  • Special Sale Provisions: None
  • Stories: 1.0
  • Taxes: $3,864
  • Utilities: Cable Available, Electricity Connected, Sewer Connected, Water Connected
  • Water: Public
  • Water Access Y/N: No
  • Windows: ENERGY STAR Qualified Windows
  • Year Built: 1978
  • Zoning: RESI